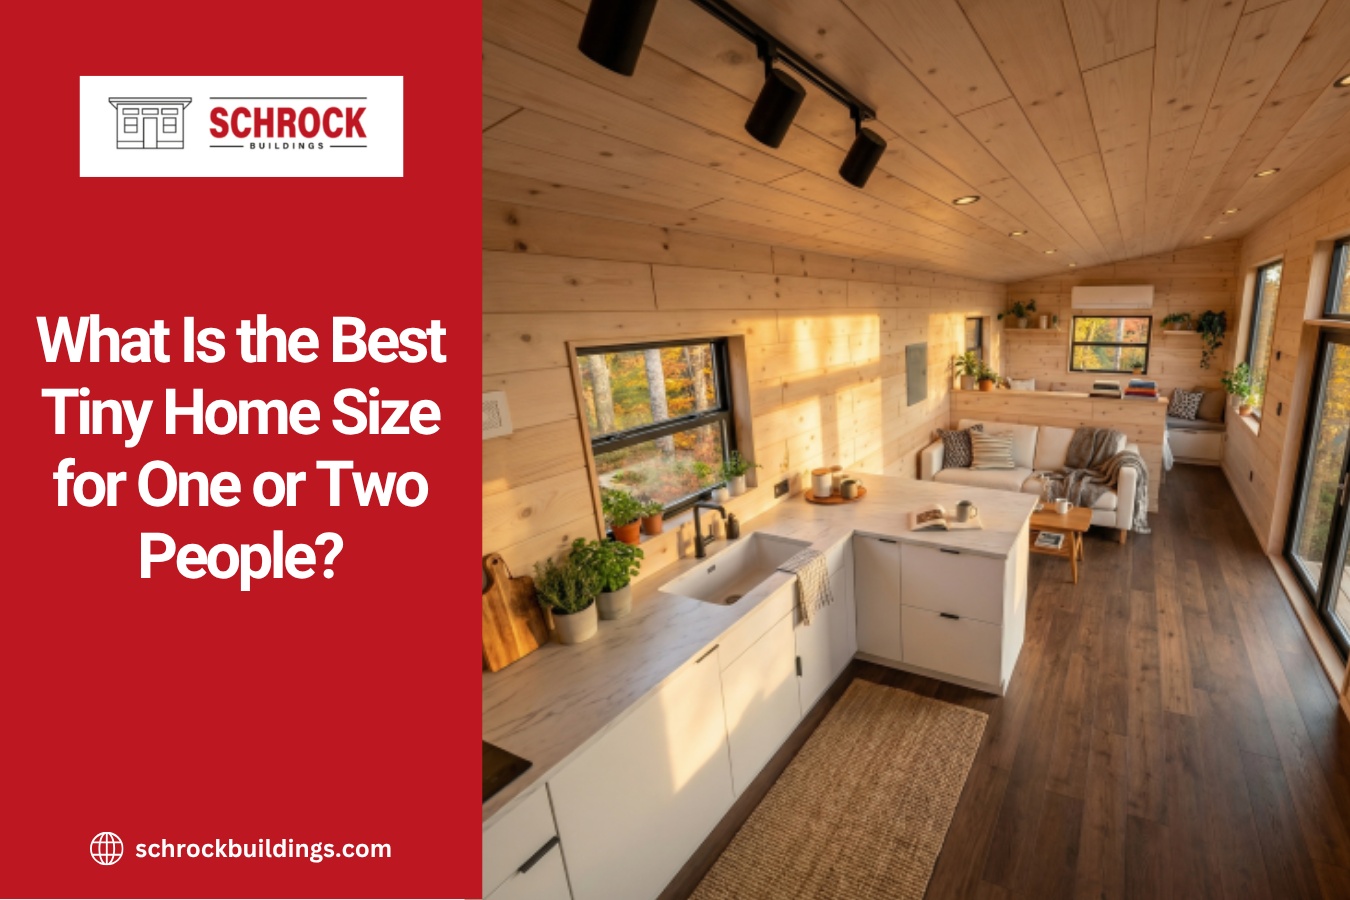
Choosing the best tiny home size is exciting, but it can also feel a little overwhelming. You want enough room to live comfortably without choosing more space than you truly need.
For one person, a smaller model may provide everything needed for daily life. For two people, a little extra width or length can create more breathing room, storage, and privacy.
The good news is that Schrock Buildings offers several thoughtfully designed tiny home models for different lifestyles. Options such as the Northern Light 10×28, Northern Light 10×40, Northern Light 12×33, and Driftwood 8×30 make it easier to find a size that feels right for you.
So, what is the best tiny home size for one or two people? Let’s compare the options and help you find your ideal fit.
What Is a Good Tiny Home Size for One Person?
For one person, a tiny home between 240 and 280 square feet can provide a comfortable and efficient living space. The right layout can include a kitchen, bathroom, sleeping area, storage, and a relaxing place to sit.
A smaller tiny home may be a great choice if you:
- Prefer a simple lifestyle
- Want a cozy full time home
- Need a private backyard retreat
- Plan to create a vacation rental
- Want a home that is easier to care for
- Value mobility and flexibility
However, square footage is only one part of the decision. A smart floor plan can make a smaller home feel open, bright, and practical.
The placement of windows, cabinets, furniture, and appliances can make a big difference. That is why it is important to compare the complete layout instead of choosing based on dimensions alone.
What Is a Good Tiny Home Size for Two People?
For two people, a tiny home between 280 and 400 square feet is often a comfortable choice. This amount of space can provide a separate bedroom, full kitchen, bathroom, living area, and useful storage.
Couples may also appreciate room for:
- A larger sofa
- More kitchen storage
- A dining or work area
- A washer
- A larger shower
- Personal belongings
- Space to move around one another
Some couples are perfectly happy in a compact model. Others prefer a wider or longer layout that gives each person more personal space.
Your routines will help you decide. If you both work from home, cook often, or plan to live in the home throughout the year, a larger model may offer the comfort you want.
Best Tiny Home Size Options from Schrock Buildings
Schrock Buildings offers several models that work well for one or two people. Each one provides a different balance of space, mobility, comfort, and everyday function.
Here is a closer look at four popular options.
Driftwood 8×30 for Compact and Flexible Living
The Driftwood 8×30 offers about 240 square feet of thoughtfully arranged living space. It is an excellent option for one person who wants a compact home or a couple who enjoys living simply.
This model includes:
- One bathroom
- A compact kitchen with a sink and cooktop
- Bar seating
- An open living area
- A lofted queen bed
- Space for a washer
- A flushing toilet
One of the biggest advantages of the Driftwood is its mobility. Its eight foot width makes it road legal without oversize permits. This can make relocation and travel more convenient.
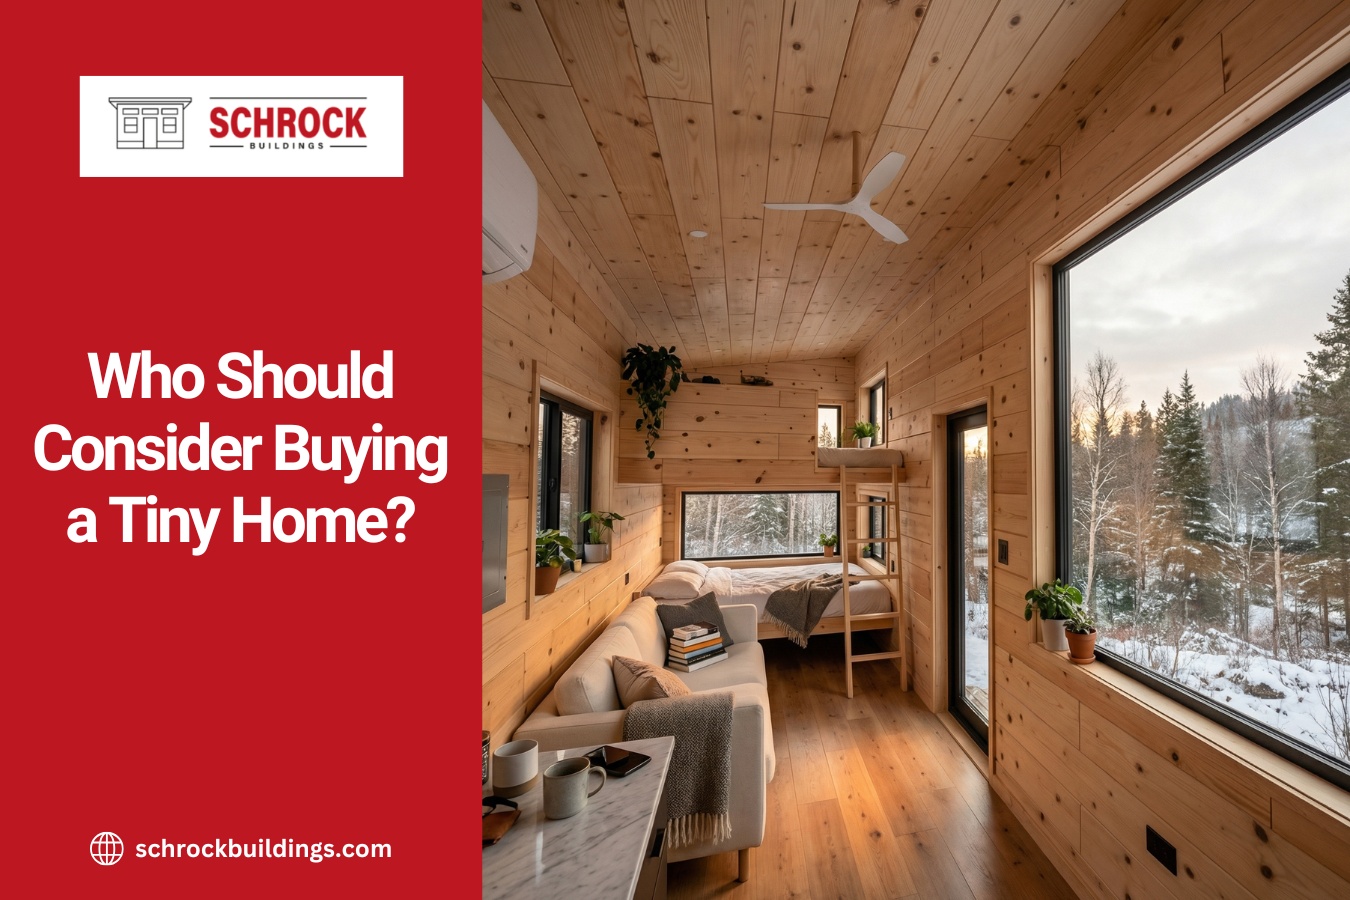
Large windows help the interior feel bright and welcoming. The loft also keeps the sleeping area separate from the main living space, allowing the lower level to remain open for cooking, dining, and relaxing.
The Driftwood 8×30 may be right for you if mobility is important and you feel comfortable using a lofted sleeping area. It is especially appealing for solo living, travel, seasonal relocation, and simple living as a couple.
Northern Light 10×28 for Comfortable Compact Living
The Northern Light 10×28 provides 280 square feet of space. It is a strong choice for one person who wants a complete year round home. It can also work well for a couple that prefers a cozy and efficient layout.
This model includes:
- One bedroom
- One full bathroom
- A full kitchen
- A double sink
- A pantry
- A living and sofa area
- Space for a washer
- Extra insulation
Unlike the lofted Driftwood, the Northern Light 10×28 includes a main level bedroom. This may be a better fit for someone who prefers easy access to the sleeping area.
The kitchen and living spaces flow together, which helps the home feel open. Large windows bring in natural light, while the full bathroom and washer space support comfortable daily living.
This model is a great middle ground. It gives you more width than the Driftwood while keeping the overall footprint manageable.
For many solo homeowners, the Northern Light 10×28 may offer the best balance of comfort, value, and simplicity. Couples who do not need a large living room may also find it provides all the essential space they need.
Northern Light 10×40 for More Room to Relax
The Northern Light 10×40 is a spacious option for a couple or for one person who wants extra room.
Its longer layout includes:
- One bedroom
- One full bathroom
- A full kitchen
- A pantry
- Space for a washer
- A spacious open living area
- A large 60 inch shower
- Extra insulation
The additional length creates more separation between the main areas of the home. This can make daily life feel less crowded, especially when two people are sharing the space.
The larger living area provides more flexibility for furniture. You may have room for a comfortable sofa, entertainment area, dining space, or small work zone.
The Northern Light 10×40 is a good choice if you plan to live in your tiny home full time and want more traditional comfort. It may also suit homeowners who enjoy entertaining or simply want more room to stretch out.
Northern Light 12×33 for a Wider and More Open Feel
The Northern Light 12×33 offers nearly the same overall floor area as the 10×40 model, but its wider shape creates a different experience.
This model includes:
- One bedroom
- One full bathroom
- A full kitchen
- A double sink
- A pantry
- A large living area
- A laundry nook
- A 60 inch shower
- Space for a washer
- Extra insulation
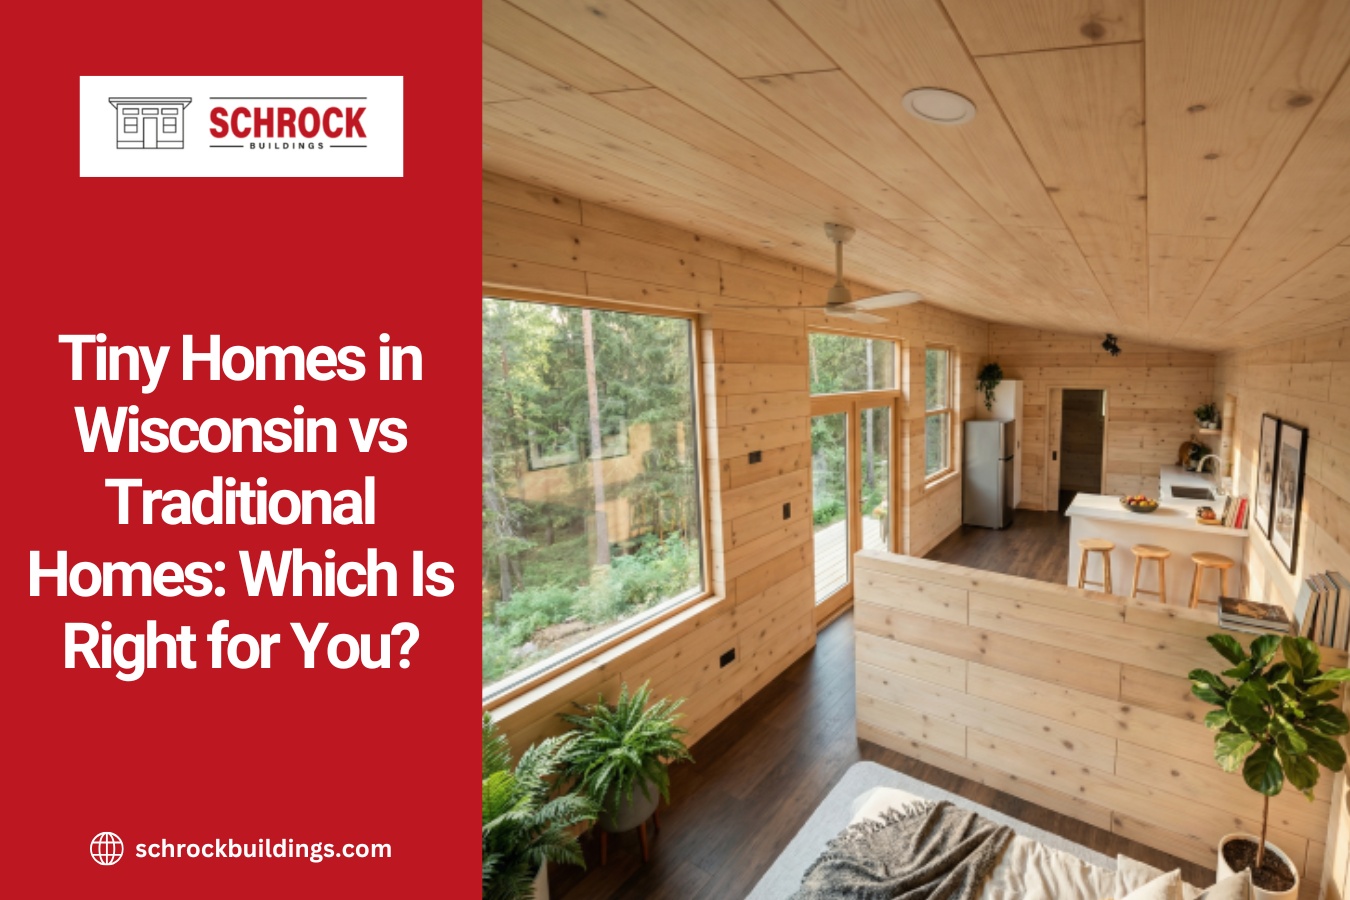
The extra width can make the interior feel more like a traditional home. It can also provide more flexibility when arranging furniture and moving between the kitchen and living areas.
For a couple, the Northern Light 12×33 can feel especially comfortable. The larger living area gives both people space to relax without feeling separated from each other.
This model may be your best choice if you value an open feeling more than a narrow, longer floor plan. It is also a strong option for full time living, a vacation home, or a comfortable guest home.
Quick Comparison of the Four Tiny Home Sizes
Each Schrock Buildings model has its own strengths.
Choose the Driftwood 8×30 if:
- You want a compact and mobile tiny home
- You are comfortable sleeping in a loft
- You want a practical home for one person
- You are a couple who enjoys simple living
- You may relocate the home in the future
Choose the Northern Light 10×28 if:
- You prefer a main level bedroom
- You want a complete home in a smaller footprint
- You need a full kitchen and bathroom
- You want a comfortable home for one person
- You are a couple with a simple lifestyle
Choose the Northern Light 10×40 if:
- You want more living space
- You plan to live in the home full time
- You need room for larger furniture
- You want a spacious bathroom and shower
- You are sharing the home with a partner
Choose the Northern Light 12×33 if:
- You prefer a wider floor plan
- You want an open and spacious feeling
- You need a large living area
- You want a laundry nook
- You want traditional home comfort in a smaller size
Think About How You Will Use Your Tiny Home
Before choosing a size, picture a normal day inside your future home.
Where will you drink your morning coffee? Will you cook most of your meals at home? Do you need a quiet place to work? How much clothing and personal storage will you need?
It also helps to consider these questions:
- Will one or two people live in the home?
- Will the home be used full time or occasionally?
- Do you prefer a loft or main level bedroom?
- Will you need a dedicated work area?
- Do you want space for guests?
- How often do you cook?
- Is mobility important?
- How much storage do you need?
Your answers will help you separate features that are essential from those that would simply be nice to have.
Do Not Choose Based on Square Footage Alone
Two tiny homes with similar square footage can feel very different inside. Width, ceiling height, window placement, storage, and room arrangement all affect how the space feels.
For example, the Northern Light 10×40 has a longer shape that creates natural separation between rooms. The Northern Light 12×33 uses extra width to create a more open living area.
Meanwhile, the Driftwood 8×30 uses a loft to preserve valuable space on the main level. The Northern Light 10×28 provides a main level bedroom within a compact footprint.
The best tiny home size is the one that supports your daily routine, not simply the one with the highest number of square feet.
Built for Comfort in Every Season
A tiny home should feel comfortable throughout the year, especially in a northern climate.
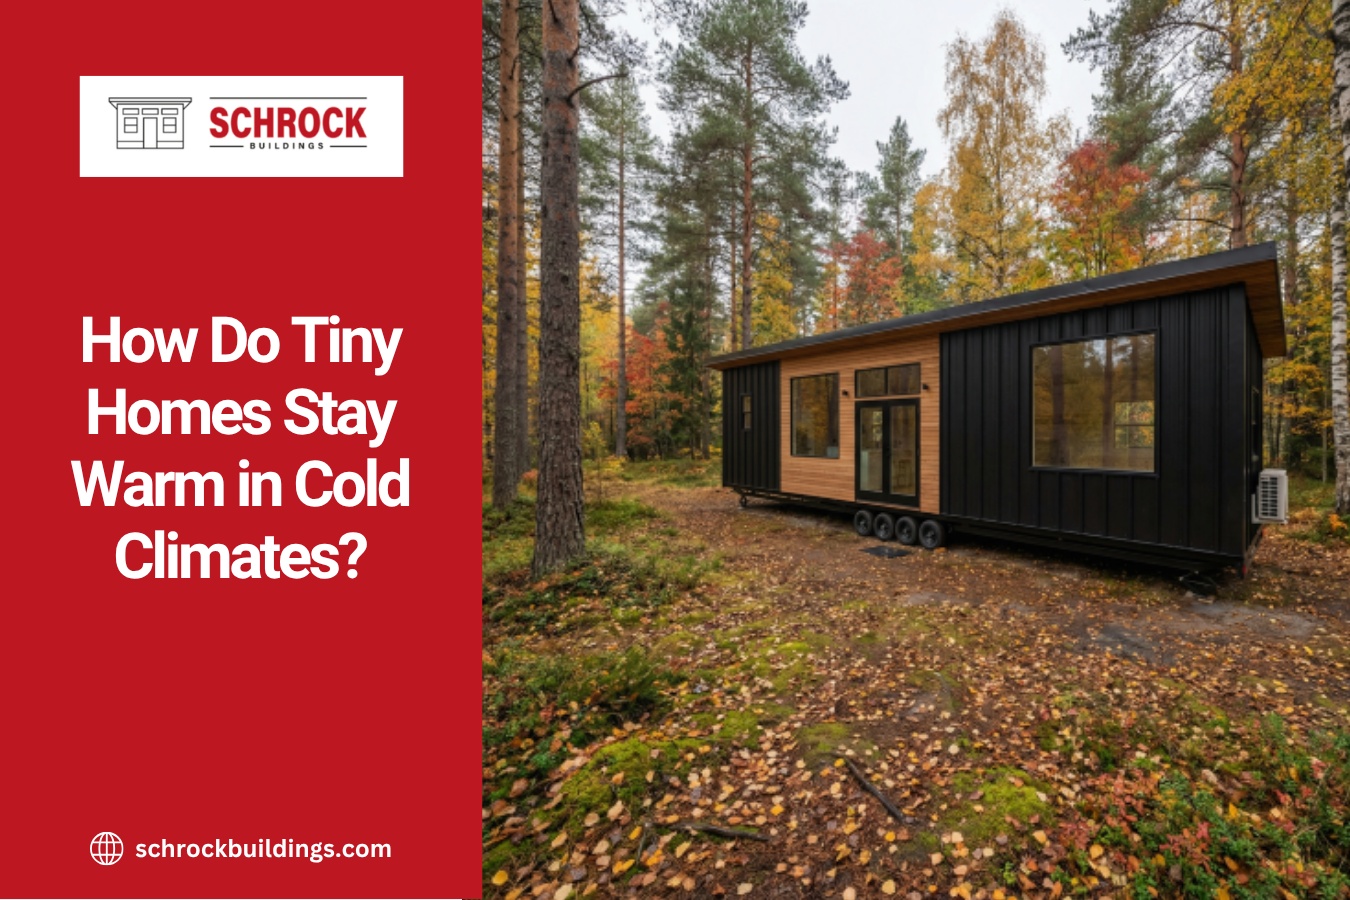
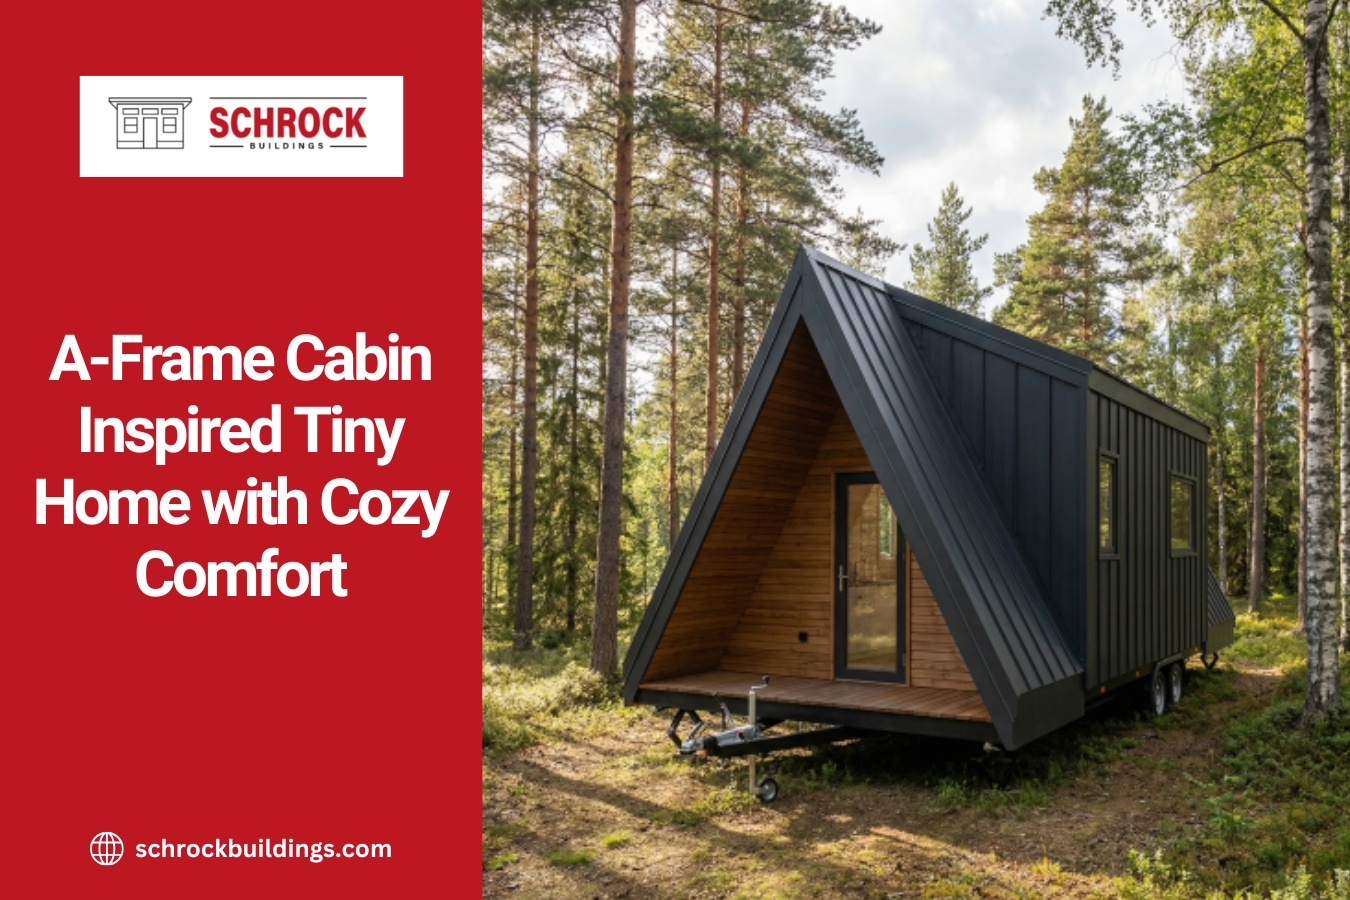
Schrock Buildings creates tiny homes with features designed to support lasting comfort. Depending on the selected design and options, these features can include quality insulation, strong framing, efficient heating and cooling, durable steel siding, quality windows, and carefully selected interior finishes.
The tiny homes are built offsite in a controlled environment. This supports efficient construction and consistent craftsmanship. Once the home is complete, Schrock Buildings can arrange professional delivery anywhere in the United States.
You can also personalize available styles to better fit your needs and preferences.
What Is the Best Tiny Home Size for You?
For one person, the Driftwood 8×30 or Northern Light 10×28 may provide the right balance of comfort and efficiency.
For two people, the Northern Light 10×28 can work well for a simple lifestyle. However, the Northern Light 10×40 or Northern Light 12×33 may be better if you want more living space, storage, and room for daily routines.
Here is the simple answer:
- Best for mobility: Driftwood 8×30
- Best compact main level layout: Northern Light 10×28
- Best longer layout with more living space: Northern Light 10×40
- Best wider layout with an open feeling: Northern Light 12×33
There is no single perfect size for everyone. The right choice depends on how you want to live and which features matter most to you.
Find Your Ideal Tiny Home with Schrock Buildings
Your tiny home should feel like it was made for your life. Whether you want a compact mobile home or a spacious layout for two, Schrock Buildings can help you explore the right model.
With thoughtful designs, quality materials, modern features, and options for personalization, you can create a space that feels comfortable from the moment you walk inside.
Ready to take the next step? Complete the Get Started form to request a quote and tell the Schrock Buildings team which model interests you.
Still deciding between sizes? Contact Schrock Buildings to discuss your needs and get help choosing the tiny home that fits your lifestyle.