How Much Space Do You Really Need in a Tiny Home?

Table of Contents

How Much Space Do You Really Need in a Tiny Home?

One of the first questions people ask when considering tiny living is simple: How much space do I really need in a tiny home?

It is an important question. A tiny home should feel comfortable and practical, not cramped. At the same time, choosing more square footage than you actually need can work against one of the biggest reasons people are drawn to tiny homes in the first place: simpler living.

The good news is that you may need less space than you think.

For many people, a tiny home between 240 and 400 square feet can provide enough room for everyday living when the layout is designed carefully. The right size depends on how many people will use the home, how much storage you need, how you spend your time, and whether the tiny home will be a permanent residence or a getaway.

At Schrock Buildings, our tiny home options range from approximately 240 square feet to 400 square feet. That gives you several choices without making the decision unnecessarily complicated.

Let’s look at how much tiny home space you may actually need.
Start With How You Plan to Use Your Tiny Home

Square footage alone does not tell you whether a tiny home will work for you.

A 280 square foot home with a smart layout can sometimes feel more comfortable than a larger home where space is not used efficiently.

Before deciding on a size, think about what an average day inside your tiny home would look like.

Will you live there throughout the year?

Will it mainly be a weekend retreat?

Do you need a comfortable kitchen for regular cooking?

Will you work from home?

Are you living alone or sharing the space with someone?

Do you need room for guests?

How much storage do you realistically need?

Your answers can quickly tell you whether you should stay closer to 240 square feet or move toward 400 square feet.

Is 240 to 280 Square Feet Enough for a Tiny Home?

For one person or a couple who enjoys simple living, 240 to 280 square feet can be surprisingly practical.

This size range encourages you to focus on the spaces you actually use. Instead of having separate rooms that sit empty most of the day, your kitchen and living spaces work together.

The key is having a thoughtful layout.

You will probably need to be more selective about furniture, storage, and personal belongings, but that is part of what makes tiny living appealing to many people.

At Schrock Buildings, several models fall within this compact range.

Driftwood 8×30

The Driftwood 8×30 offers approximately 240 square feet with dimensions of 8 feet by 30 feet.

Its longer layout makes it a good option for people who like the idea of keeping their tiny home narrow while still having enough length to create distinct functional areas.

The Driftwood 8×30 starts at $88,650, with a shell price starting at $41,900.

At around 240 square feet, this model may be a good fit if you:

  • Live alone or with a partner
  • Prefer a minimalist lifestyle
  • Want a weekend or vacation space
  • Do not need a large amount of storage
  • Want to make efficient use of a smaller footprint

If you already spend most of your time in your kitchen, living room, bedroom, and bathroom, you may find that 240 square feet provides more usable space than you expected.

Horizon A Frame

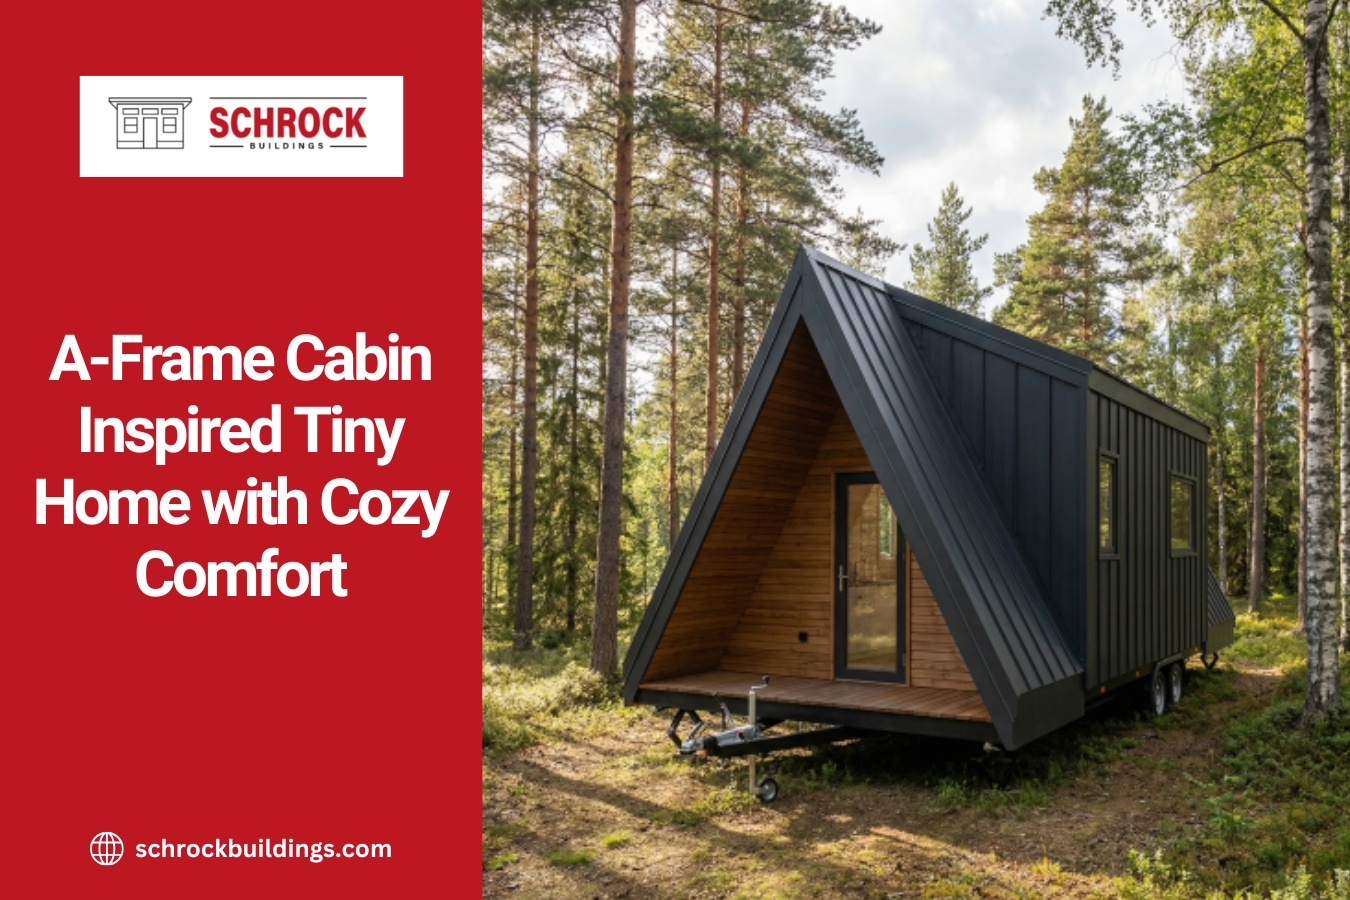
The Horizon A Frame gives you 264 square feet within a 12 foot by 22 foot footprint.

It starts at $75,650, while the shell starts at $43,150.

The Horizon A Frame is especially interesting because its architecture gives a small space plenty of personality. Large windows bring natural light into the interior, while the living and kitchen areas flow together to make good use of the available space.

It is a great example of why square footage should not be your only consideration.

A tiny home that feels bright, open, and connected can feel much more spacious than the number on the floor plan suggests.

The Horizon A Frame can be a strong choice for a weekend retreat or minimalist living. Its cabin inspired appearance also makes it appealing for people who want their tiny home to feel like a destination rather than simply a smaller house.

Northern Light 10×28

At 280 square feet, the Northern Light 10×28 gives you slightly more room while maintaining a compact footprint.

Its dimensions are 10 feet by 28 feet, with a starting price of $110,650 and a shell price starting at $47,600.

The Northern Light 10×28 is designed as a comfortable home for year round use. It includes a functional kitchen and living space, a full bathroom, room for essential appliances, and thoughtful storage opportunities.

For someone who wants to live tiny without giving up everyday functionality, 280 square feet can be a nice middle ground.

When Does a Larger Tiny Home Make Sense?

Not everyone wants the smallest home possible.

And that is perfectly fine.

The goal of tiny living is not to squeeze yourself into the fewest square feet. The goal is to have enough space for the way you actually want to live.

For some people, moving closer to 400 square feet makes everyday life much easier.

A larger tiny home may make sense if you:

  • Plan to live in it full time
  • Share the home with a partner
  • Have a small family
  • Need additional storage
  • Work from home regularly
  • Enjoy cooking and want more kitchen space
  • Want more room to entertain
  • Prefer a more traditional residential feeling

Those extra 100 or 150 square feet can make a noticeable difference when you use the home every day.

Schrock Buildings offers several options for buyers who want that additional room.

Tiny Homes Around 387 to 400 Square Feet

Once you get closer to 400 square feet, you have more flexibility with furniture placement, storage, and how different areas of the home are used.

You are still enjoying the benefits of a compact home, but you have more breathing room.

Horizon A Frame XL

If you love the distinctive style of the Horizon A Frame but want additional interior room, the Horizon A Frame XL may be a better fit.

It provides 387 square feet within dimensions of 13 feet 10 inches by 28 feet.

The starting price is $90,706.

Those extra square feet give you more flexibility while maintaining the character that makes the Horizon design stand out.

For someone who loves the idea of an A Frame tiny home but worries that 264 square feet may feel too compact, the XL model offers a comfortable step up.

Northern Light 12×33

The Northern Light 12×33 offers 396 square feet with dimensions of 12 feet by 33 feet.

It starts at $126,600, with shell pricing starting at $51,550.

At nearly 400 square feet, this model gives you more room to organize your daily life while still maintaining the simplicity of tiny home living.

The additional width can also make the interior feel more open.

This size may be especially attractive to couples who plan to live in their tiny home throughout the year and want more flexibility with storage, furniture, and everyday routines.

Northern Light 10×40

The Northern Light 10×40 provides the most square footage among these Schrock Buildings options at 400 square feet.

Its dimensions are 10 feet by 40 feet.

Pricing starts at $126,350, while the shell price starts at $56,500.

For buyers who are interested in tiny living but do not want to go extremely small, 400 square feet can offer an appealing balance.

You still have a compact footprint, but the additional length gives you more opportunities to separate different functions within the home.

Comparing Schrock Buildings Tiny Home Sizes

If you are still unsure which size makes sense, here is a quick comparison:

Tiny HomeSquare FeetDimensionsStarting PriceShell Price
Driftwood 8×30Approx. 240 sq ft8ft x 30ft$88,650$41,900
Horizon A Frame264 sq ft12ft x 22ft$75,650$43,150
Northern Light 10×28280 sq ft10ft x 28ft$110,650$47,600
Horizon A Frame XL387 sq ft13ft 10in x 28ft$90,706Not listed
Northern Light 12×33396 sq ft12ft x 33ft$126,600$51,550
Northern Light 10×40400 sq ft10ft x 40ft$126,350$56,500

There is no single size that is right for everyone.

Instead, think of these options as a range. At one end, you have highly efficient homes for people who are comfortable embracing a simpler lifestyle. At the other end, you have larger tiny homes that provide additional flexibility for full time living.

Think About the Number of People Living There

One of the easiest ways to narrow down your ideal tiny home size is to consider how many people will regularly share the space.

Tiny Home Space for One Person

If you are living alone, a home between 240 and 280 square feet may provide everything you need.

You can prioritize the areas that matter most to you and avoid paying for space you rarely use.

A compact home can also be easier to clean, maintain, heat, and cool.

Tiny Home Space for a Couple

Couples may also be comfortable in the 240 to 280 square foot range, especially if both people enjoy minimalist living.

However, personal space becomes more important when two people share a small home every day.

Moving closer to 387 or 400 square feet can give each person a little more breathing room.

Think about your routines. If one person is cooking while the other is relaxing or working, will you have enough space to move around comfortably?

That practical question matters more than simply choosing the smallest possible floor plan.

Tiny Home Space for a Small Family

Families generally benefit from moving toward the larger end of the tiny home range.

Storage becomes more important. So does having flexible space for meals, play, studying, sleeping, and everyday routines.

A model closer to 400 square feet may give a small family more options for organizing the interior around their needs.

How Much Storage Do You Need?

Storage can make or break your experience in a tiny home.

Before choosing your size, take an honest look at what you own.

You do not necessarily have to get rid of everything to live tiny. However, you will probably need to decide what deserves space inside your home.

Think about clothing, kitchen supplies, seasonal items, hobby equipment, cleaning supplies, linens, and everyday household items.

Smart storage can include cabinets, shelving, furniture with built in storage, vertical storage, and carefully planned closets.

This is where good design becomes extremely important.

You do not want storage to feel like an afterthought. It should be part of the way your tiny home functions from the beginning.

Do You Need Space to Work From Home?

Working from home can change your space requirements.

If you occasionally answer emails from the couch, you may not need anything special.

If you work remotely for several hours every day, however, having a dedicated work area can make your tiny home much more comfortable.

You might need enough space for a desk, chair, computer equipment, and storage.

In that situation, choosing a larger model may be worthwhile.

A little extra space can help your home serve multiple purposes without making your dining table, kitchen counter, and living area compete for the same job.

Your Kitchen Habits Matter Too

Some people are perfectly happy with a compact kitchen.

Others love cooking and need room to prepare meals every day.

If the kitchen is an important part of your routine, look beyond the total square footage. Consider how the living and kitchen areas are arranged and whether there is enough room for the appliances and storage you want.

Schrock Buildings designs its tiny homes with everyday functionality in mind. Models such as the Horizon A Frame and Northern Light include thoughtfully planned kitchen and living spaces so the interior can remain comfortable without wasting valuable room.

Do Not Forget About Natural Light

There is another factor that does not appear on a square footage calculation: how the space feels.

Natural light can completely change the experience of living in a smaller home.

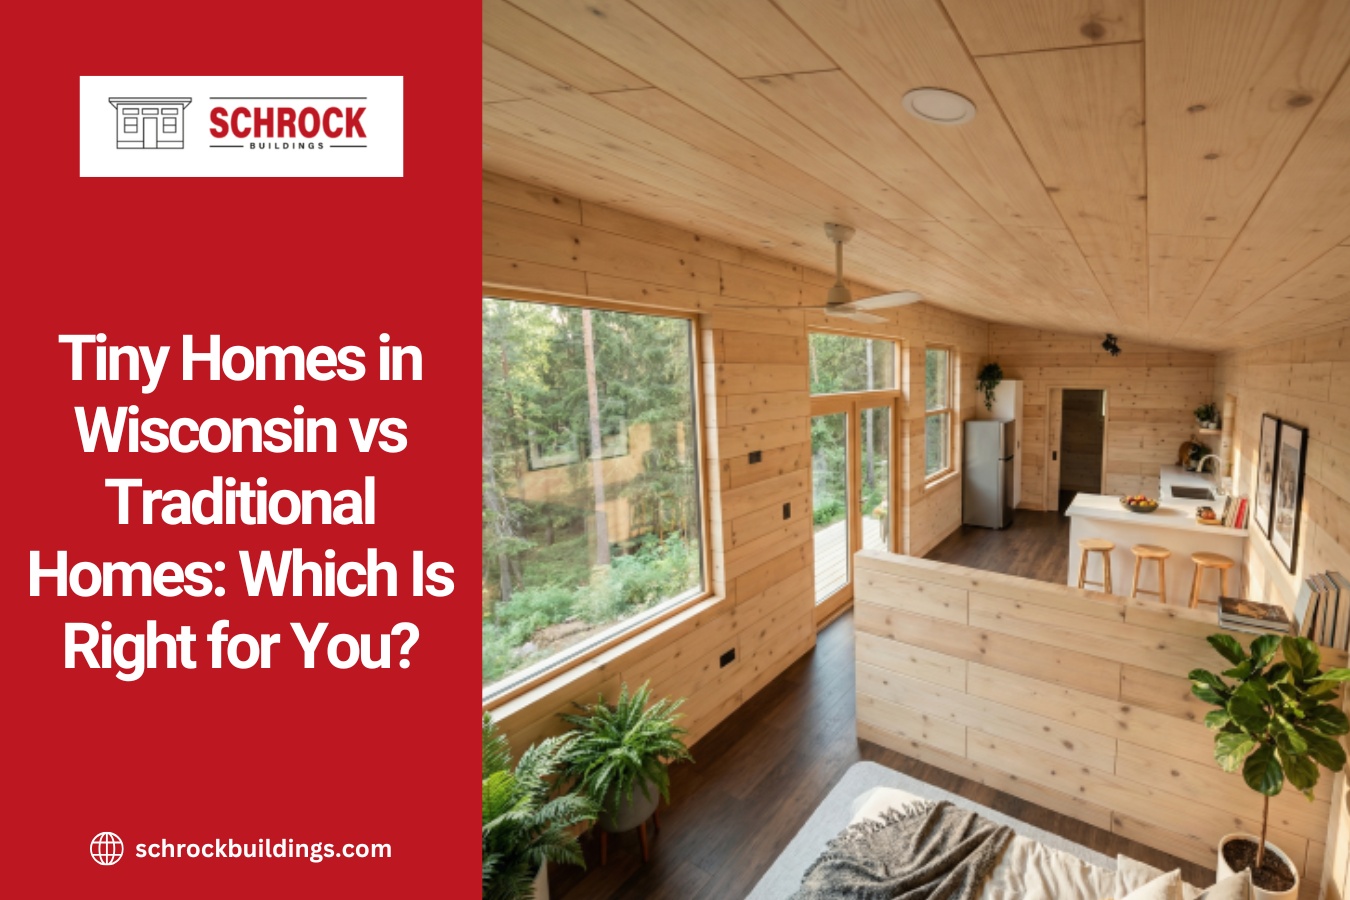
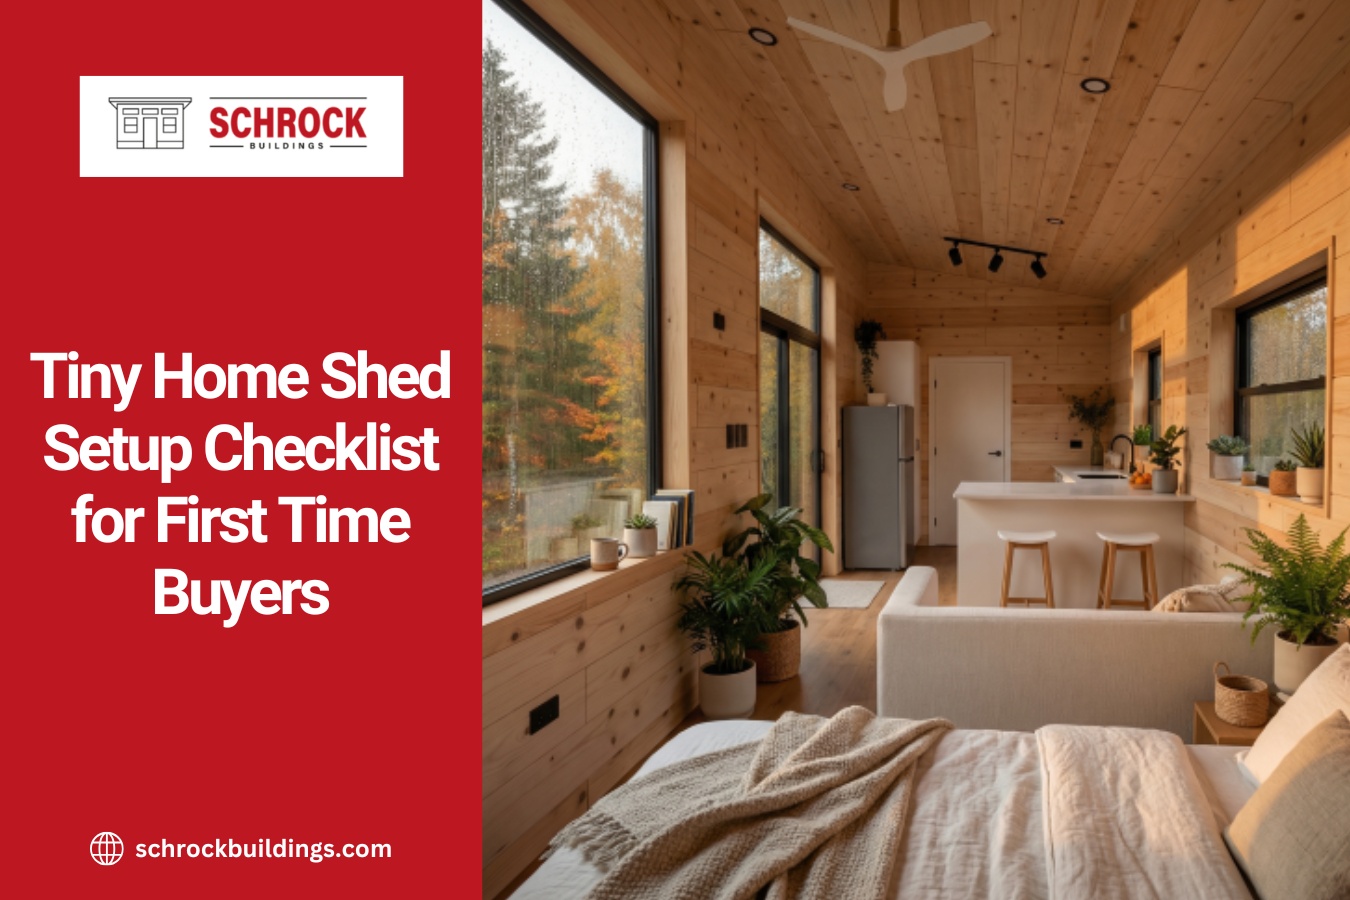
Large windows can make a room feel open and connected to the outdoors. An efficient layout can improve movement through the home. Higher ceilings and carefully chosen finishes can also influence how spacious the interior feels.

This is why you should never judge a tiny home by square footage alone.

Two homes with similar floor areas can feel completely different once you step inside.

Weekend Retreat or Full Time Home?

How often you plan to use your tiny home should play a major role in your decision.

For a weekend getaway, you may be completely comfortable with a smaller footprint. You probably will not need as much clothing storage, workspace, or room for everyday household items.

Full time living is different.

You will experience the space morning, afternoon, and night throughout every season. That makes storage, kitchen functionality, bathroom comfort, and room to relax much more important.

If this will be your primary home, choosing a little more space now may help you feel comfortable for years to come.

Smaller Is Not Always Better

It can be tempting to make tiny living into a competition.

How small can you go?

But that is not really the point.

The best tiny home is not necessarily the smallest one. It is the one that gives you enough space for the life you want without filling your home with rooms and square footage you do not need.

For one buyer, that might be 240 square feet.

For another, 400 square feet may be the sweet spot.

Both are still embracing a simpler and more intentional way of living.

Should You Choose a Finished Tiny Home or a Shell?

Another consideration is how involved you want to be in finishing your home.

Several Schrock Buildings models offer shell pricing in addition to finished starting prices.

A shell can be an attractive option if you want more control over the interior or plan to complete portions of the home yourself.

A finished tiny home, on the other hand, can make the process much simpler.

Your decision should come down to your budget, experience, timeline, and how much customization you want to handle personally.

If you are unsure, the Schrock Buildings team can help you understand the available options and choose an approach that makes sense for your project.

Why Consider a Tiny Home From Schrock Buildings?

Choosing the right amount of space is only one part of buying a tiny home. Quality matters just as much.

Schrock Buildings focuses on creating thoughtfully designed tiny homes that combine practical layouts with strong craftsmanship and distinctive style.

Our tiny homes are constructed offsite in a controlled environment, allowing for efficient and precise craftsmanship. Schrock Buildings is also NOAH Certified to ANSI A119.5 standards, with homes proudly designed and constructed in the USA.

Depending on the model, you can find features designed for comfortable everyday living, including functional kitchens, full bathrooms, durable materials, generous windows, insulation, and carefully planned living areas.

You can also choose between very different styles.

Maybe you love the bold cabin inspired look of the Horizon A Frame. Perhaps you prefer the efficient footprint of the Driftwood. Or maybe the year round comfort and additional space of the Northern Light feels more like home.

You have options.

So, How Much Space Do You Really Need in a Tiny Home?

For many buyers, 240 to 280 square feet can be enough for comfortable tiny living, especially for one person, a couple, or someone looking for a weekend retreat.

If you want more storage, plan to live in your tiny home full time, work from home, or simply prefer more breathing room, approximately 387 to 400 square feet may be a better choice.

Instead of asking, “What is the smallest home I can live in?” try asking a different question:

“What is the smallest amount of space that will still make my everyday life comfortable?”

That question usually leads to a much better decision.

Find the Right Tiny Home for Your Lifestyle

You do not have to figure out the perfect square footage by yourself.

At Schrock Buildings, we can help you compare tiny home sizes, layouts, features, and pricing so you can find a home that fits the way you actually plan to live.

Whether you are drawn to a compact 240 square foot layout or want the flexibility of a 400 square foot tiny home, there is room to create something that feels comfortable, practical, and truly yours.

Ready to explore your options? Get Started today to request a quote and take the next step toward your Schrock Buildings tiny home.

Still deciding how much space you need?

Contact Us and talk with the Schrock Buildings team. We can help you compare models and find the tiny home that makes the most sense for your lifestyle, needs, and budget.